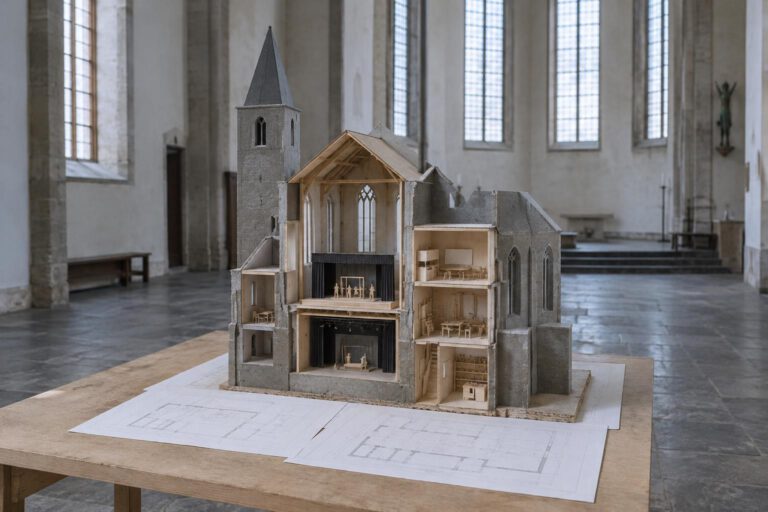
Church closures are not just a matter of religion. They take large, often centrally located buildings out of everyday use — spaces whose scale and construction do not readily lend themselves to conversion into homes or offices. Thirty graduates of TU Dortmund University are devising new uses for five churches in Bochum, Wattenscheid and Essen. Their exhibition ‘Kirche weiterbauen – Kulturhaus Ruhr’ (Building on the Church – Ruhr Cultural Centre) opens on 3 November 2026 at the Christ-König-Kirche in Bochum; it is on view from 7 November to 13 December.
The projects propose studios, movement spaces, stages and libraries, among other uses. They take the buildings’ spatial proportions, light, materials and history as their starting points. But the design is only the first step. Whether a church becomes a shared cultural venue also depends on ownership, capital funding, running costs, staffing and opening hours. The Bochum example makes this second, less visible architecture particularly clear.
From sacred space to public space
Built in 1932, the Christ-König-Kirche stands in the southern part of the city centre. During Ruhr.2010, the European Capital of Culture year, it became the arts church of the Diocese of Essen; according to the city’s cultural report, some 40 art projects followed over roughly ten years. Operations ceased in summer 2019. The space had thus already found a second life in culture — but not a secure long-term future.
This distinction matters: a church can open for an exhibition without becoming a viable cultural centre. A cultural venue needs not just an idea for its use, but also an organisation to take charge of programming, keys, security, cleaning and technical operations. There are also building requirements that vary according to use: a library, a rehearsal room and an events venue call for different access arrangements and infrastructure.
The design meets the bill
The project ‘Puck – Puppenspiel in Christ-König’ (Puck – Puppetry in Christ-König) showed how wide the gap between concept and implementation can be. An administrative report considered by a City of Bochum committee in 2026 put the estimated conversion costs for the planned puppetry production centre at 56.5 million euros. The administration deemed the project unaffordable in its current form and examined whether other properties might offer a cheaper solution. The high figure does not amount to a definitive rejection of the building — but it shifts the question from architectural potential to public priorities.
Construction costs are only the beginning. Even a converted space has to be heated, maintained and run. Who takes on these tasks: the owner, the municipality, a non-profit organisation or a partnership? And how should admission charges, venue hire and free use be balanced? Without clear answers, a church that is architecturally open can nevertheless remain closed in everyday life.
Community needs rules and responsibility
Bochum has experience of different models. The Friedenskirche was developed with the Protestant congregation and the association IFAK into ‘Q1 – Eins im Quartier’ (Q1 – One in the Neighbourhood): the neighbourhood centre brings together culture, religion and social provision, using large parts of the building. The Christuskirche, meanwhile, operates as a ‘Kirche der Kulturen’ (Church of Cultures), with events and church infrastructure. These are not straightforward blueprints for Christ König; they do, however, show that cultural use becomes more sustainable when responsibility for running the venue and the tasks involved are clearly defined.
For the student designs, the crucial follow-up question is therefore not whether a church can become a stage, a studio or a library. It is who will organise that use over the long term, and who will have access. A shared venue needs reliable opening hours, people who can be contacted, a programme that appeals to different groups, and rules that do not simply favour tenants with the most money. Accessibility and the preservation of the existing building fabric also belong in this calculation.
‘Kirche weiterbauen’ (Building on the Church) treats conversion as a process of development rather than mere repurposing. This is a compelling architectural approach: what already exists remains a resource, not an obstacle. Yet social openness does not arise automatically from generous space. It has to be funded, supported and secured institutionally. The exhibition can reveal possibilities; whether they become a cultural centre depends on the people and organisations that take responsibility once the design is complete.
Original reviewed by the editors · 1 November 2026